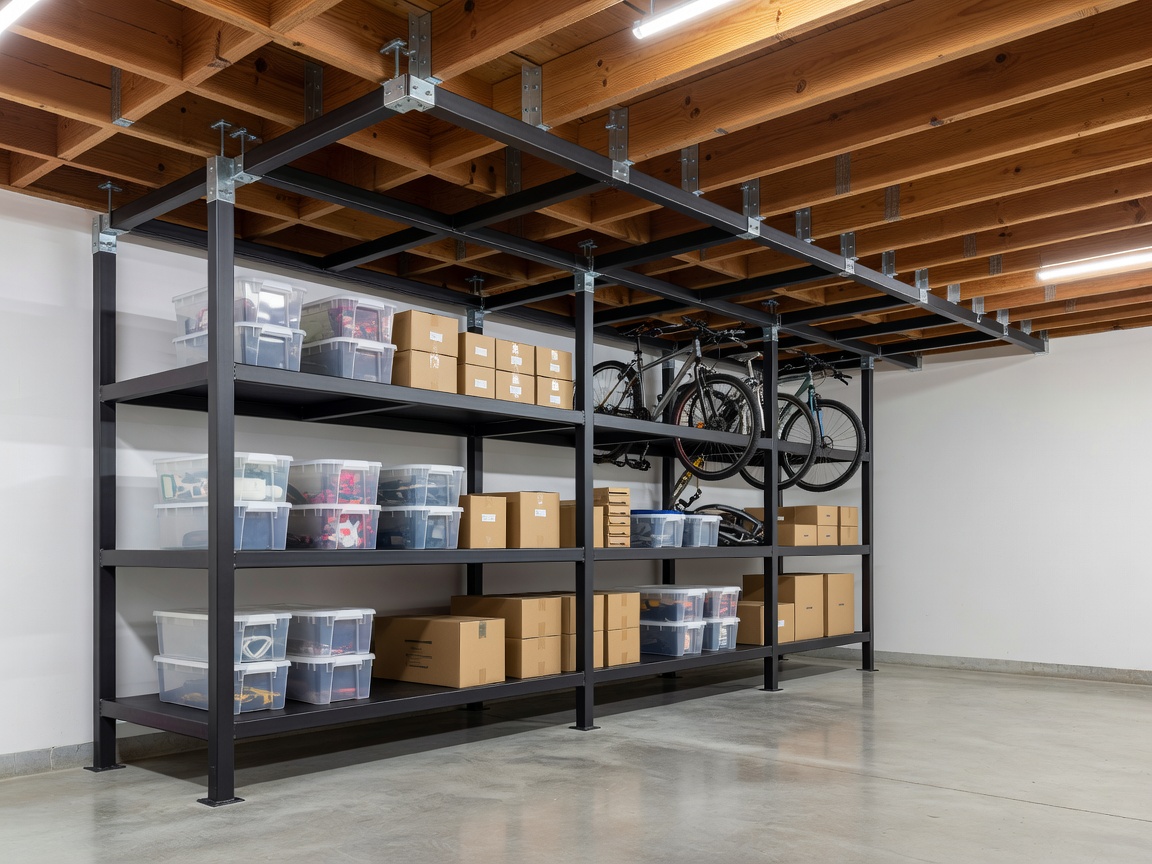
1. Structural Feasibility: Joists vs Engineered Roof Trusses
Suspending hundreds of pounds of storage directly overhead requires understanding the framing system above the garage drywall. Two primary framing types exist in residential garages: dimensional lumber ceiling joists (common in two-story homes with living space above) and manufactured roof trusses (common in single-story construction).
Dimensional ceiling joists (such as 2x8 or 2x10 Southern Yellow Pine or Douglas Fir) are engineered to support floor live loads of 30 to 40 lbs per square foot (PSF). They readily accommodate suspended ceiling storage frames. Conversely, manufactured gang-nail roof trusses feature bottom chords (typically 2x4 members) engineered strictly in tension to keep external walls from spreading outward under roof loads.
Engineering Rule: Bottom Chord Truss Limits
Standard residential light-frame roof trusses are typically designed for a maximum non-concurrent bottom chord dead load of only 5 to 10 PSF (intended strictly for drywall and insulation). Exceeding this limit by suspending concentrated 600-lb storage racks can warp the web geometry and compromise roof truss integrity.
2. Fastener Withdrawal Resistance: Lag Bolts into Framing
Overhead racks rely entirely on fastener withdrawal (tensile pull-out) resistance rather than shear strength. When a lag bolt is driven vertically upward into the bottom face of a joist, gravitational pull acts directly along the axis of the fastener.
According to the National Design Specification (NDS) for Wood Construction, a 5/16-inch lag bolt driven into Douglas Fir (specific gravity G = 0.50) yields an allowable withdrawal design value of approximately 205 lbs per inch of thread penetration. With a standard 3-inch lag screw achieving 2 inches of threaded penetration into clean wood after passing through 1/2-inch drywall and the bracket flange, each fastener provides approximately 410 lbs of withdrawal capacity.
| Fastener Type | Thread Diameter | Min. Penetration in Wood | Allowable Withdrawal (Safety Factor 4:1) |
|---|---|---|---|
| Hex Head Lag Bolt | 5/16 inch (8 mm) | 2.0 inches (50 mm) | 380–420 lbs per fastener |
| Heavy Lag Bolt | 3/8 inch (9.5 mm) | 2.5 inches (64 mm) | 510–560 lbs per fastener |
| Structural Timber Screw | #14 Heavy Gauge | 2.5 inches (64 mm) | 460–490 lbs per fastener |
| Through-Bolt with Washer | 3/8 inch Carriage | Full member depth | Limited by joist bending limit (1,200+ lbs) |
3. Load Distribution Across Multiple Joists
Never mount all vertical drop supports of a 4x8-foot overhead rack into a single ceiling joist. A 4x8 rack spanning perpendicular to 16-inch on-center joists should be mounted across three or four separate framing members using intermediate mounting angle bars.
By spanning an angled steel cross-member perpendicularly across three joists, the weight of the storage load is distributed evenly across multiple points. This prevents localized joist deflection, which can crack the drywall tape joints on the finished ceiling below.
4. Calculating Vehicle and Garage Door Clearances
Prior to installing ceiling drop brackets, calculate your physical operational envelope:
- Garage Door Track Envelope: Measure the open garage door at its highest point along the track arc. The overhead storage platform must sit a minimum of 3 inches above the highest point of travel of the door or automatic opener carriage.
- Vehicle Roof Clearance: If installing racks above a designated parking bay, measure the highest SUV or pickup truck roofline (including roof cargo baskets and antennas) and ensure a minimum 6-inch vertical safety margin.
- Head Strike Clearance: In primary workshop walkways, the lowest hanging element of any overhead structure must sit at least 6 feet 6 inches above finished floor height to meet standard architectural egress safety codes.
5. Recommended Totes & Weight Distribution Strategies
Do not use brittle clear polystyrene storage containers for overhead racks; they crack over time when exposed to seasonal heat cycles near the ceiling. Instead, use commercial heavy-duty polypropylene or polyethylene tote bins with reinforced structural snap-tight lids.
When loading bins, pack dense items (such as camping stoves, automotive hardware, or hardware cases) along the outer perimeter adjacent to the vertical ceiling drop down-rods. Keep the center grid reserved for bulky, lightweight equipment (such as sleeping bags, life jackets, or seasonal holiday greenery) to minimize center-mesh bending stresses.