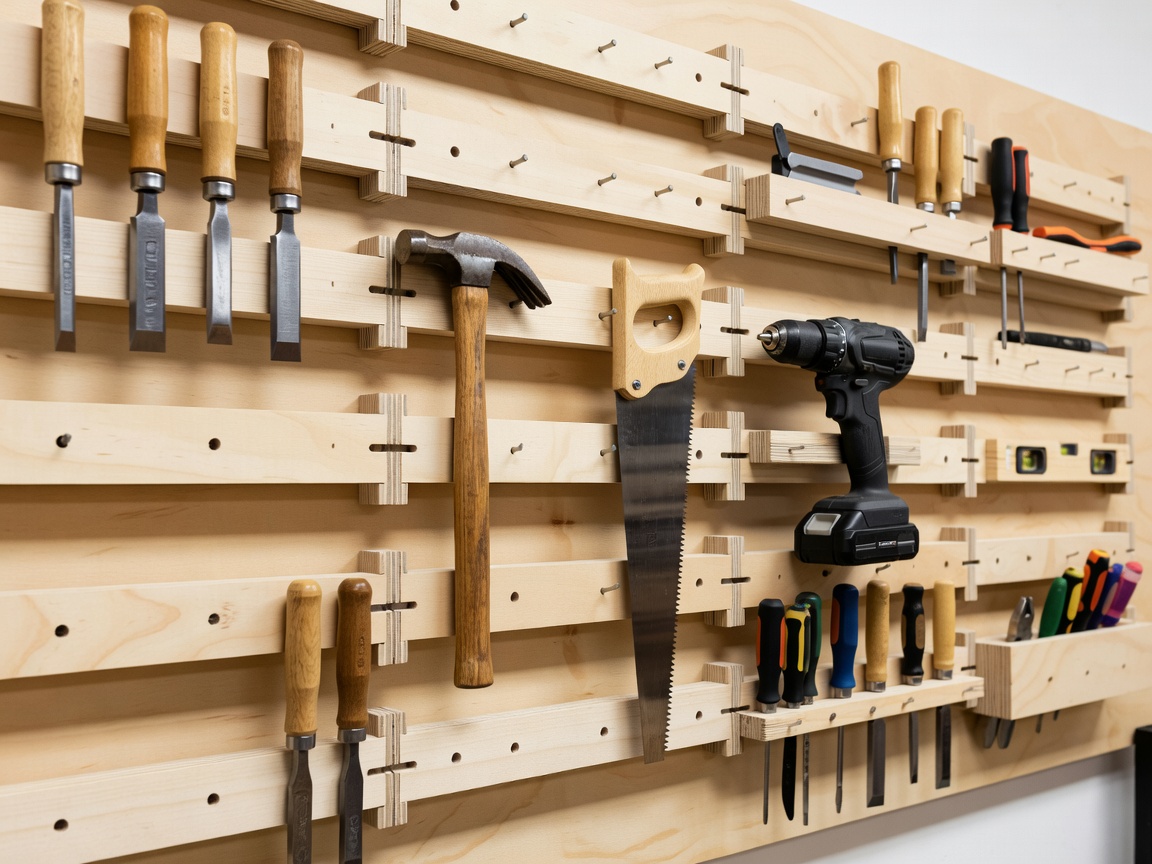
French Cleat Wall Systems
45-degree interlocking bevel geometry, multi-ply hardwood cleat stock selection, stud anchoring patterns, and dynamic load testing for modular tool mounting.
Eliminate floor clutter, optimize static load distribution, and construct reconfigurable tooling walls. Tinkerlypixelscabn provides clear blueprints, mechanical specifications, and ergonomic zoning standards for working garages.
Every square inch of a production garage requires intentional structural engineering. Review our five core technical guides covering wall anchoring, vertical storage, mobile cabinetry, overhead clearance, and cyclonic ducting.
45-degree interlocking bevel geometry, multi-ply hardwood cleat stock selection, stud anchoring patterns, and dynamic load testing for modular tool mounting.
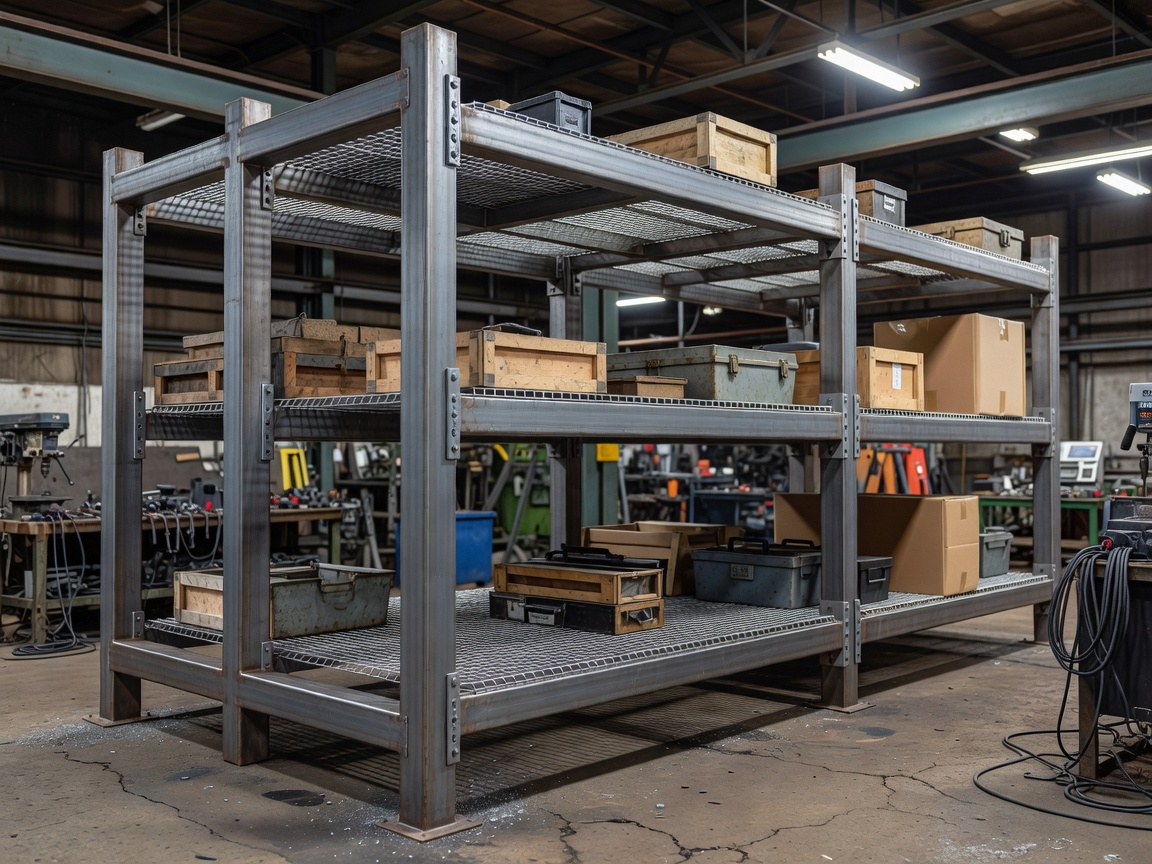
Comparative analysis of cold-rolled 14-gauge steel teardrop uprights, boltless channel beams, wire decking load limits, and slab-anchor torque specs.
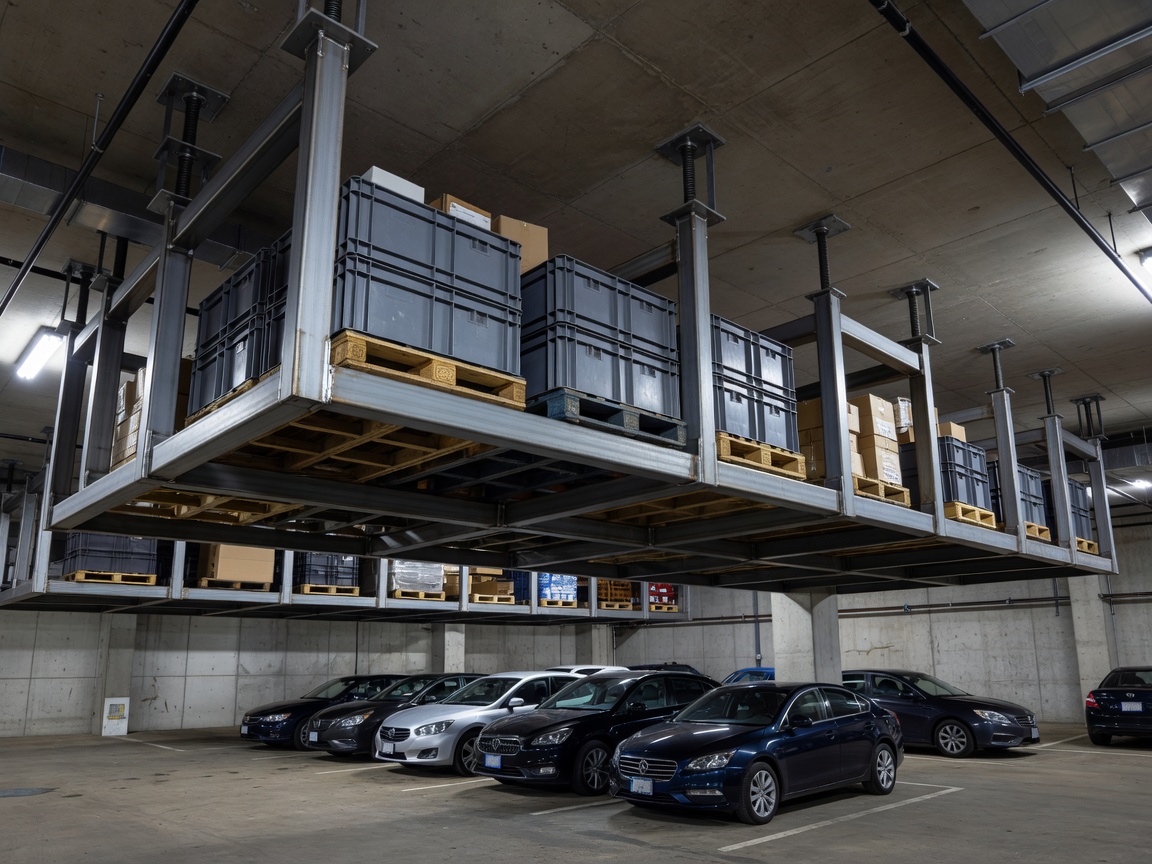
Reclaim dead overhead volume safely. Calculating ceiling joist live vs dead load capacity, lag bolt pull-out resistance, and drop-height vehicle clearance.
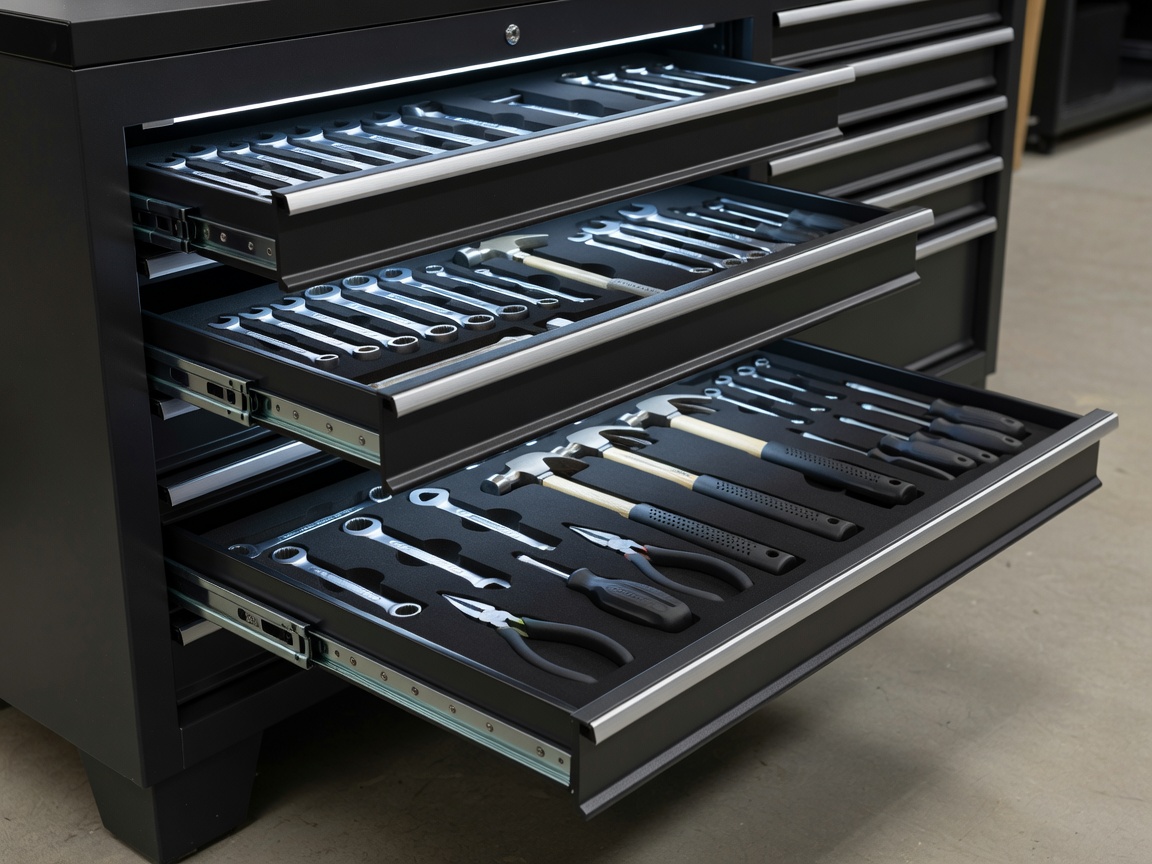
Full-extension 100-250 lb ball-bearing slide installation, internal divider ratios, Kaizen layered foam cutouts, and industrial polyurethane locking casters.
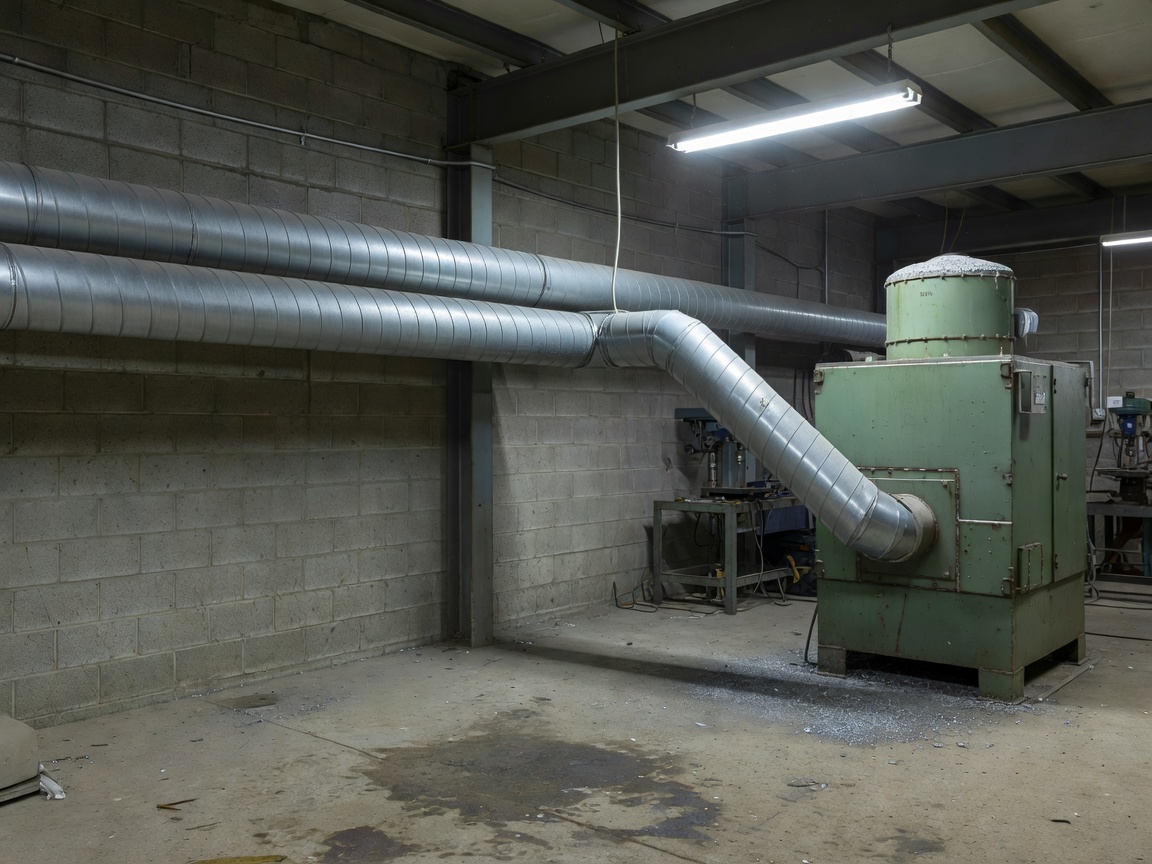
Maintaining air velocity at 4,000 FPM. Spiral galvanized ducting versus schedule 20 PVC pipe, blast gate pressure drop, and static ground continuity loops.
Avoid production bottlenecks by segregating dirty stock preparation, precision bench assembly, finishing coats, and heavy storage into discrete ergonomic perimeter zones.
Positioned closest to roll-up bay doors. Designed for bulk sheet goods, unplaned lumber stock, raw steel bars, and industrial pallet racks anchored directly to concrete.
Table saws, miter stations, planers, and lathes. Requires dedicated 4-inch to 6-inch overhead dust collection drops, 240V lines, and minimum 8-foot material outfeed clearance.
Central or wall-anchored torsion box workbenches flanked by French cleat walls. Focuses on shadow-board tool access, task lighting (5000K, 80+ CRI), and anti-fatigue matting.
Utilizes vertical airspace between the 8-foot ceiling plane and rafter chords. Houses seasonal totes, off-cut materials, and equipment used fewer than six times annually.